.SunshinePartyEventRentals-5874e255df960f22a33a583ce678c3637501c9c30a08090677ed89ead334e64a.png)
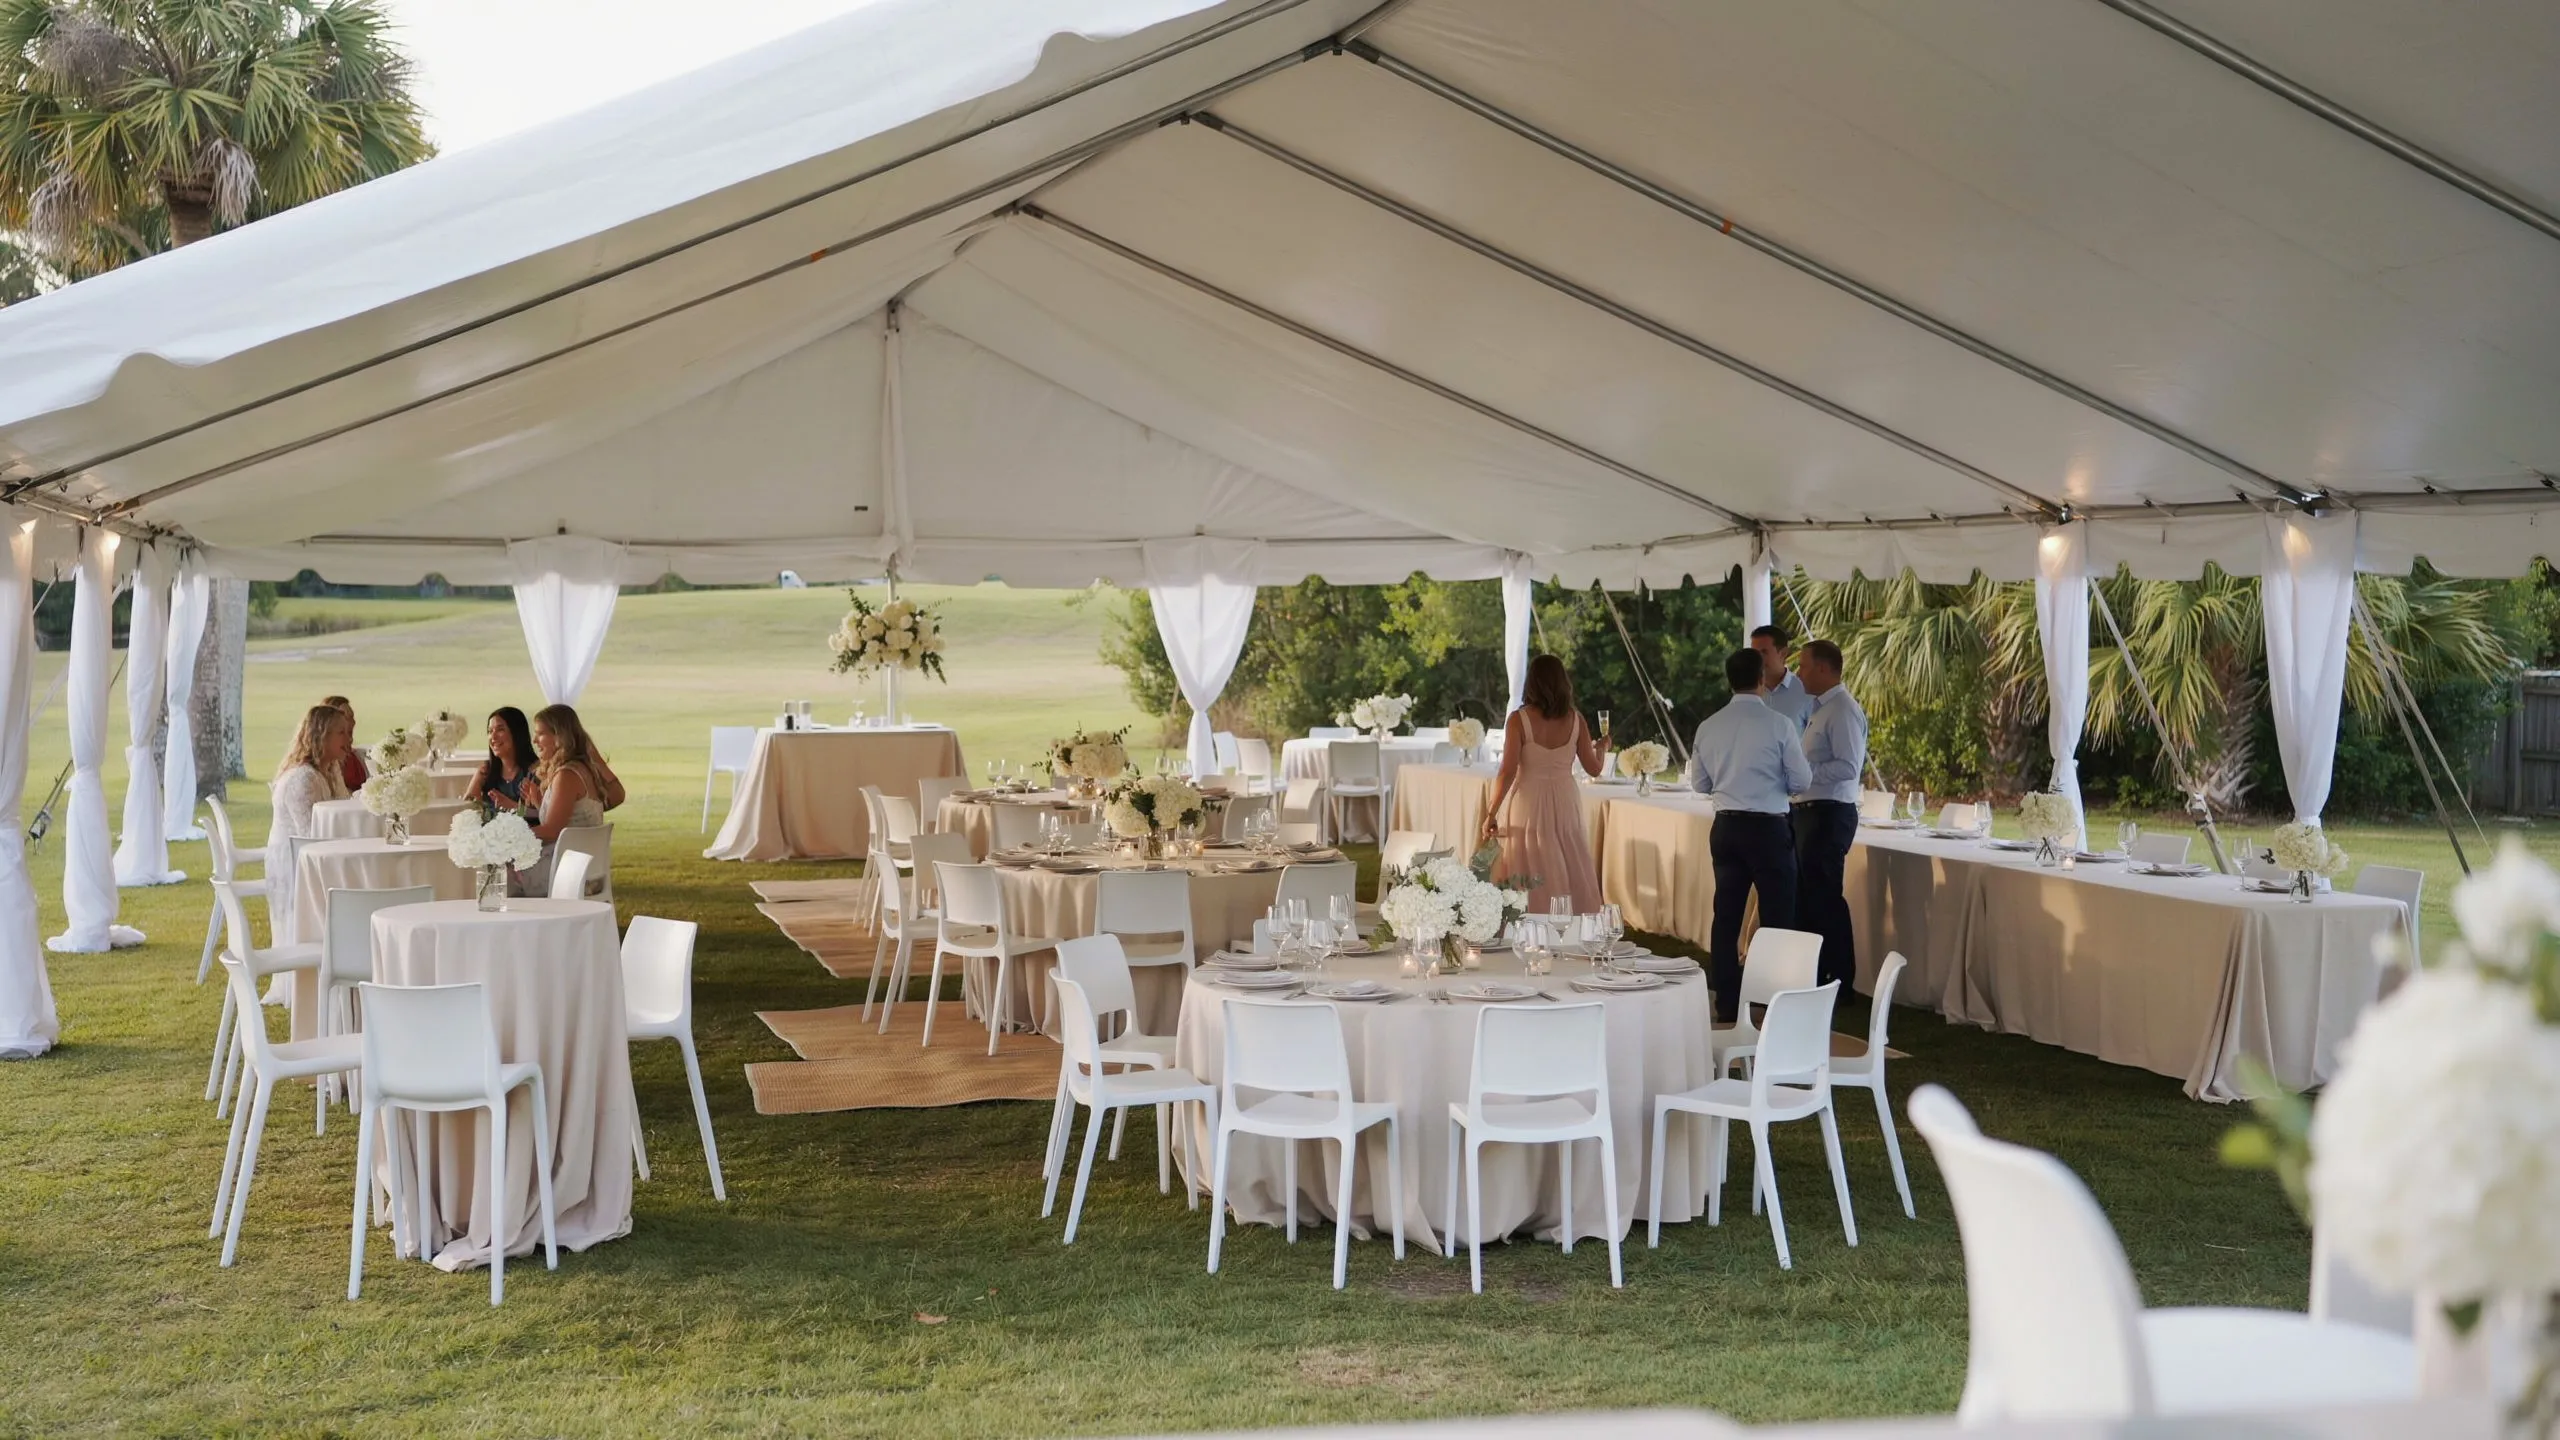
Event Table Layouts & Seating Guide for Pinellas County Gatherings
Having enough tables and chairs is the first step in planning an event. The next step is figuring out where everything should go.
A good table layout makes it easier for guests to sit comfortably, walk around, visit with one another, and get to food and other parts of the event without feeling crowded.
Whether you're planning a wedding, birthday party, corporate gathering, family celebration, or private event in Pinellas County, the right layout depends on the size and shape of your space, the number of guests, and what else needs to fit into the room or tent.
Here are some practical ways to think about your event layout.
60-Inch Round vs. 72-Inch Round Tables
Round tables are popular because they work well for conversation and can make a dining area feel more open.
Sunshine Party & Event Rentals offers both 60-inch and 72-inch round tables.
A 60-inch round table is a good choice when you want comfortable seating while making efficient use of your available space. Depending on the event and place settings, these tables can generally seat about 8 guests.
A 72-inch round table gives you a larger tabletop and more room for place settings, centerpieces, or shared food. They generally work well for about 8 to 10 guests, depending on how the table is being used.
The larger table isn't automatically the better choice. If space is limited, several 60-inch rounds may allow you to create a more comfortable overall layout.
6-Foot vs. 8-Foot Banquet Tables
Rectangular banquet tables are useful when you need seating along a straight line or want to create a buffet, food-service, registration, gift, or display area.
An 8-foot table gives you more usable tabletop space and is a practical choice for larger setups.
A 6-foot table can be useful when you need a shorter table or have a tighter area to work with.
Banquet tables can also be placed along the perimeter of a room or tent to keep the center of the space available for guest seating and movement.
Cocktail Tables and Sweetheart Tables
Not every table at an event needs to be used for seated dining.
Cocktail tables are useful for areas where guests will be standing, talking, and moving around. They can work well near a social area, entrance, or other part of the event where you don't want to add another full dining table with chairs.
For weddings, a sweetheart table provides a dedicated table for the couple while keeping the main guest tables available for family and friends.
These smaller table arrangements can make a big difference when you're trying to organize an event without filling every part of the space with dining tables.
Don't Forget the Space Between Tables
One of the most common layout mistakes is focusing only on how many tables will fit.
A table may technically fit in a room or tent, but that doesn't mean guests will be comfortable once chairs are pulled out.
Think about:
- Room for guests to pull chairs out and sit down
- Walking paths between tables
- Access to food and drinks
- Space for people to get up without bumping into another table
- Doors and entrances
- Buffet or service areas
- Any dance or social area
You don't need to create a complicated floor plan to get this right. The goal is simply to make sure the space works once your guests are actually there.
How to Put Your Event Layout Together
A simple way to start is to work from the largest elements down to the smallest.
1. Start with the space
Determine the usable dimensions of your tent, room, patio, or other event area.
Don't forget to account for entrances, doors, walls, and anything else that cannot be moved.
2. Place the major areas first
Decide where you want the main dining area, food service area, dance floor, or other important activity areas.
This gives you a better idea of how much space remains for tables.
3. Add your dining tables
Place your round or banquet tables based on the number of guests you need to seat.
If you are working with a tighter space, 60-inch rounds may give you more flexibility than larger 72-inch rounds.
4. Add the chairs
Once the tables are positioned, think about how the chairs will sit around them.
This is where you can catch problems that aren't obvious when you're only looking at the table dimensions.
5. Add cocktail and specialty tables
Now add cocktail tables, sweetheart tables, buffet tables, registration tables, or other smaller areas.
6. Walk through the layout
Finally, imagine yourself as a guest.
Can you get from the entrance to your table easily? Can someone get up from a chair without blocking the walkway? Can guests reach the food area without walking through a crowded seating area?
If the answer is yes, you're probably on the right track.
Example Event Layouts
Smaller Private Event
For a smaller gathering, you might use several 60-inch round tables with chairs and keep one area open for food or socializing.
This type of layout works well when you want guests seated together but still want some open space.
Wedding Reception
A wedding reception may combine round dining tables with a sweetheart table and banquet tables for food or other needs.
The dining tables can occupy the main seating area while the sweetheart table has its own location that is easy for guests to see.
Larger Gathering
For a larger event, you may combine different table sizes.
For example, 60-inch rounds can be used for guest seating while 8-foot banquet tables are positioned along the side for food service or other purposes.
The best layout isn't necessarily the one that fits the most tables. It's the one that allows the event to function comfortably.
Planning a Tent Layout
If your event is taking place under a tent, table placement should be considered before the tent is set up.
The tent size determines how much usable space you have, while the table arrangement determines how that space will actually function.
Sunshine Party & Event Rentals provides tent, table, chair, linen, dance floor, and cooling equipment rentals for events throughout Pinellas County.
Planning the layout before your event date can also make setup day much easier.
A Little Planning Goes a Long Way
You don't need a complicated event floor plan to create a comfortable setup.
Start with the space you have, decide what activities need to happen there, choose the appropriate tables, and then arrange the seating around them.
If you're unsure whether your tables and chairs will work in your available space, it's worth looking at the entire layout before ordering your rentals.
Sunshine Party & Event Rentals serves events throughout Pinellas County, including Largo, Clearwater, St. Petersburg, Seminole, Dunedin, Pinellas Park, Indian Rocks Beach, Belleair, Madeira Beach, Treasure Island, and surrounding communities.
Frequently Asked Questions
How many people fit at a 60-inch round table?
A 60-inch round table can generally seat about 8 guests comfortably, depending on the event setup and place settings.
How many people fit at a 72-inch round table?
A 72-inch round table can generally accommodate about 8 to 10 guests, depending on how the table is being used and the amount of space needed at each seat.
Are 60-inch or 72-inch rounds better for a wedding?
Both can work well. A 60-inch round is often useful when you want to make efficient use of space, while a 72-inch round provides more tabletop space.
Can banquet tables go against a wall?
Yes. Banquet tables are often useful along the perimeter of a room or tent for food service, registration, gifts, displays, or other purposes.
How much space should I leave between tables?
There isn't one number that works for every event. Leave enough room for chairs to be pulled out, guests to walk between tables, and people to access food and other areas comfortably. The more active the space, the more room you may want to leave.
Do I need a floor plan for my event?
Not necessarily, but even a simple sketch can help. Knowing where your tables, chairs, food areas, and other major elements will go before setup can prevent last-minute problems.